Secure high-appreciation residential land assets and landmark commercial infrastructure in rapidly growing South Bengaluru corridors. 40ft/30ft asphalted avenues, underground electricity, box drainage, and 100% spotless legal documentation.
Sanctioned layout plan compliant with municipal development norms.
Pre-approved by SBI, Canara Bank, HDFC & ICICI with simple disbursal.
Immediate Sub-Registrar Khata transfer with 100% legal clarity.
Heavy-duty blacktop roads, underground power, and box storm drainage.
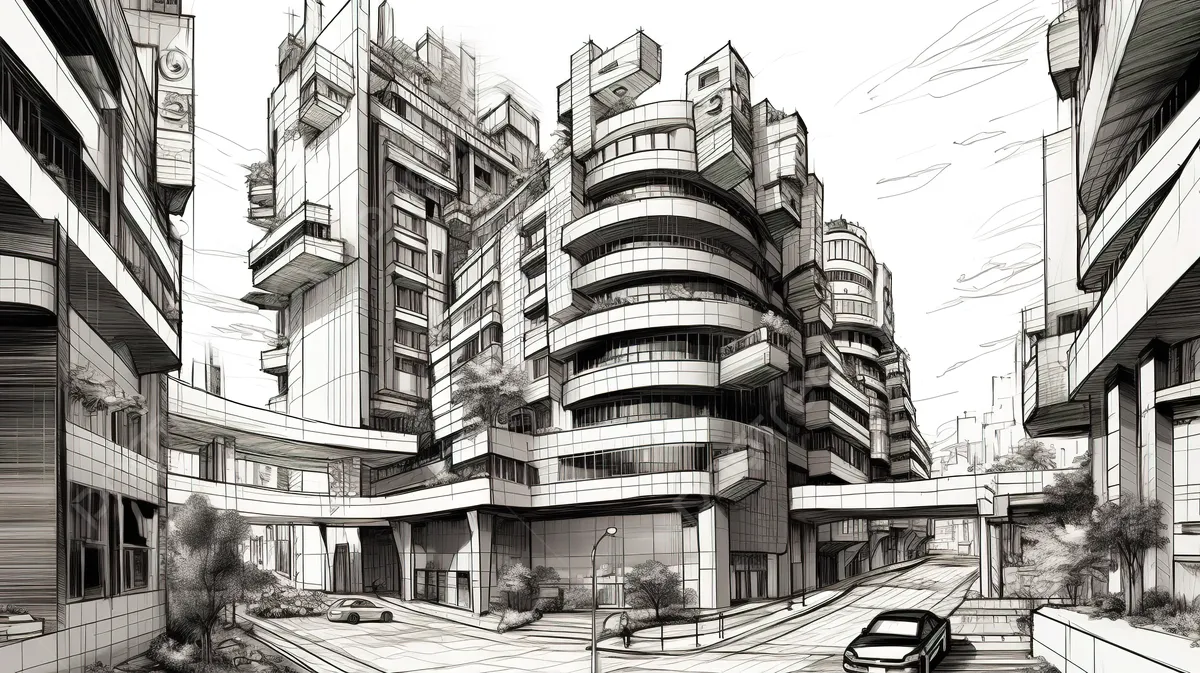
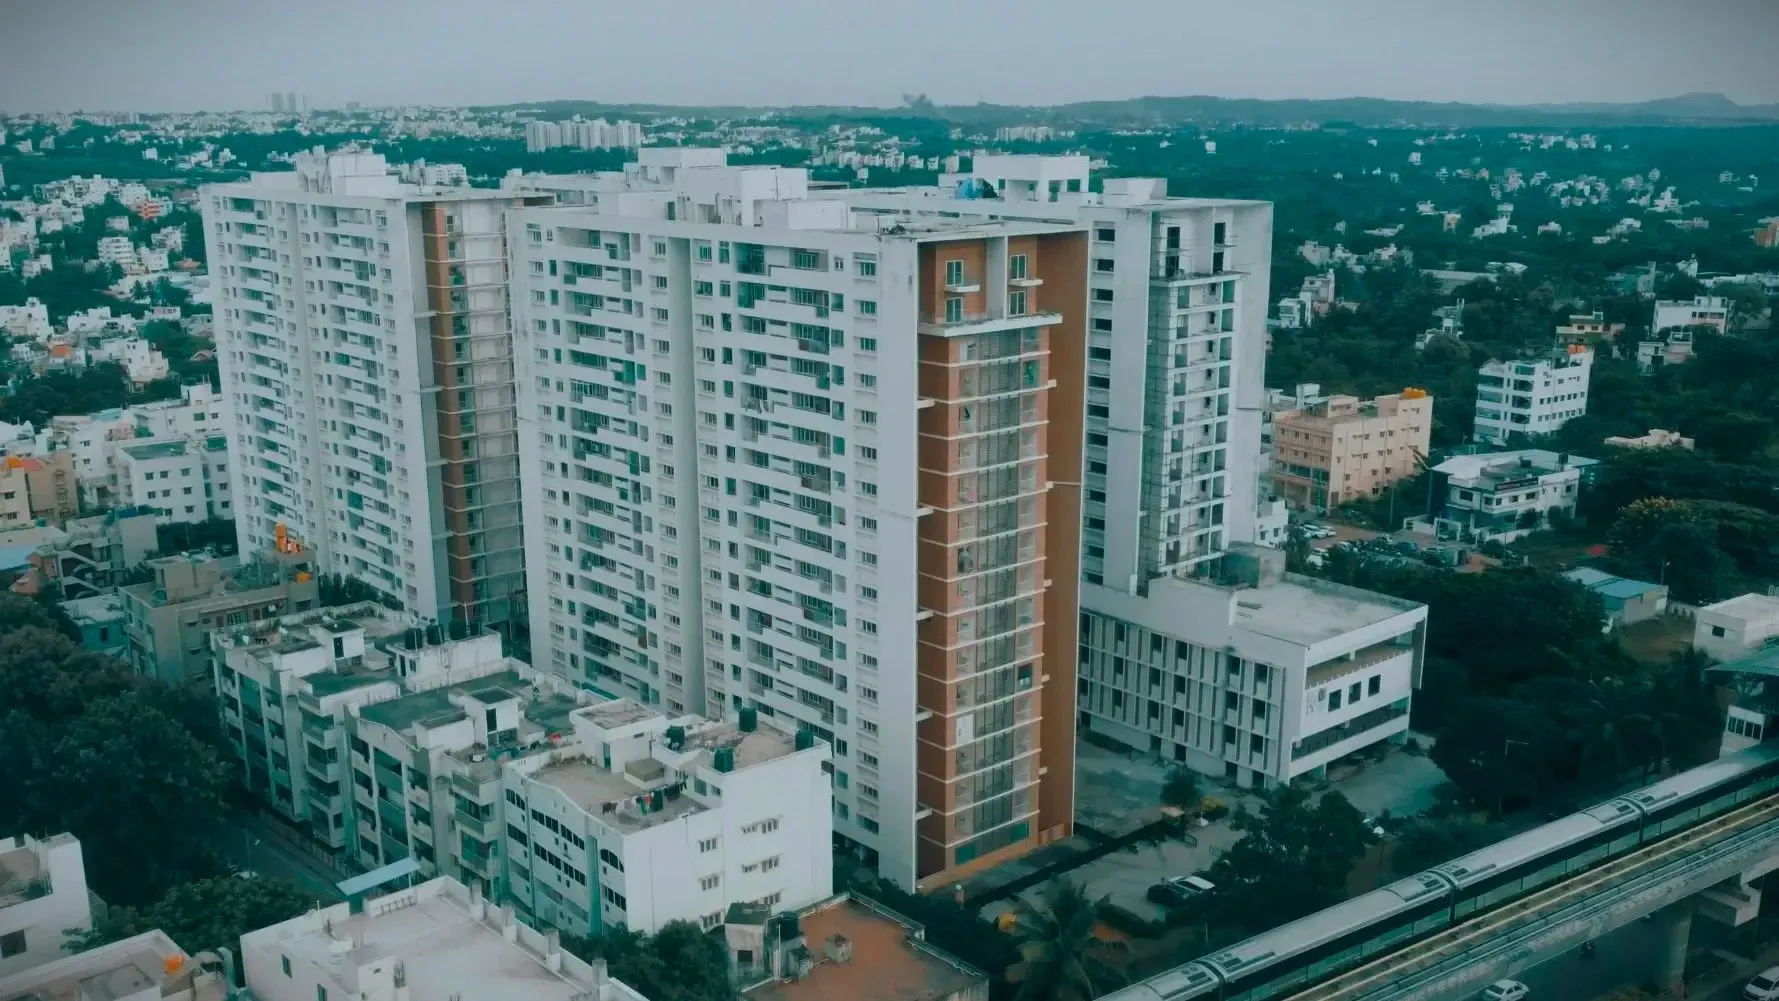
From sprawling gated residential floor-villas to high-yield commercial complexes along NH-209.
Ready for Fit-out • Possession Ready
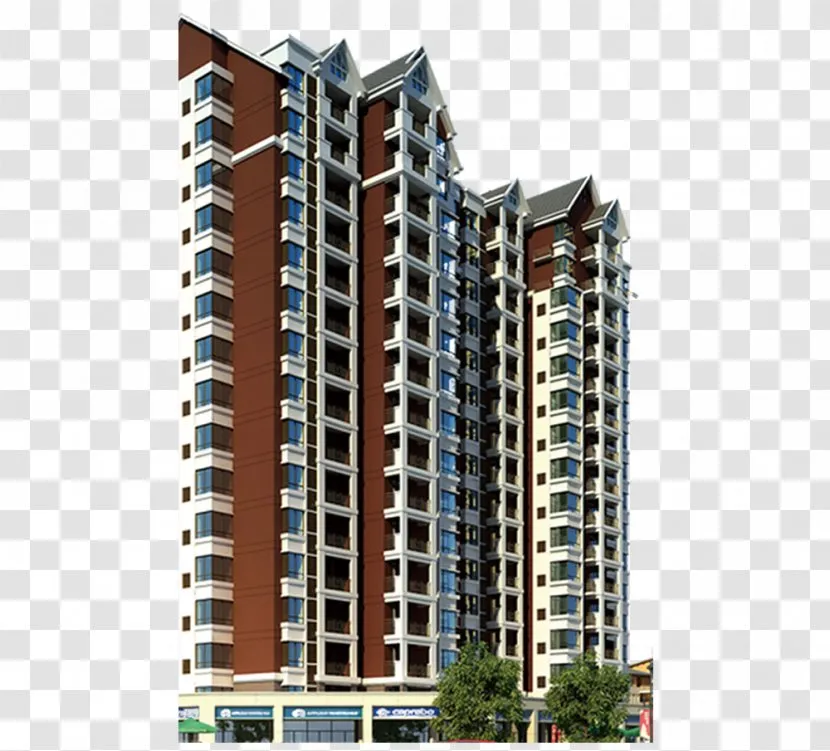
Each floor is an independent residence with 2,100 Sq.Ft of spacious architectural layout. Designed for refined family living with top-quality German UPVC windows, vitrified designer tiles, solid teakwood entrance doors, and panoramic balconies overlooking scenic Kanakapura hills.
Ready for Fit-out
3BHK | 3 Baths | 3 Balconies | 2,100 Sq.Ft per floor with private elevator vestibule and teakwood finishes.
Commercial
Grade-A retail and corporate spaces along NH-209 with high footfall and arterial visibility.
Residential
Open-plan luxury apartments with biometric security, EV parking bays, and tranquil greenery.
Eco Community
Contemporary family apartments engineered with rainwater harvesting, 100% Vastu, and clear deeds.
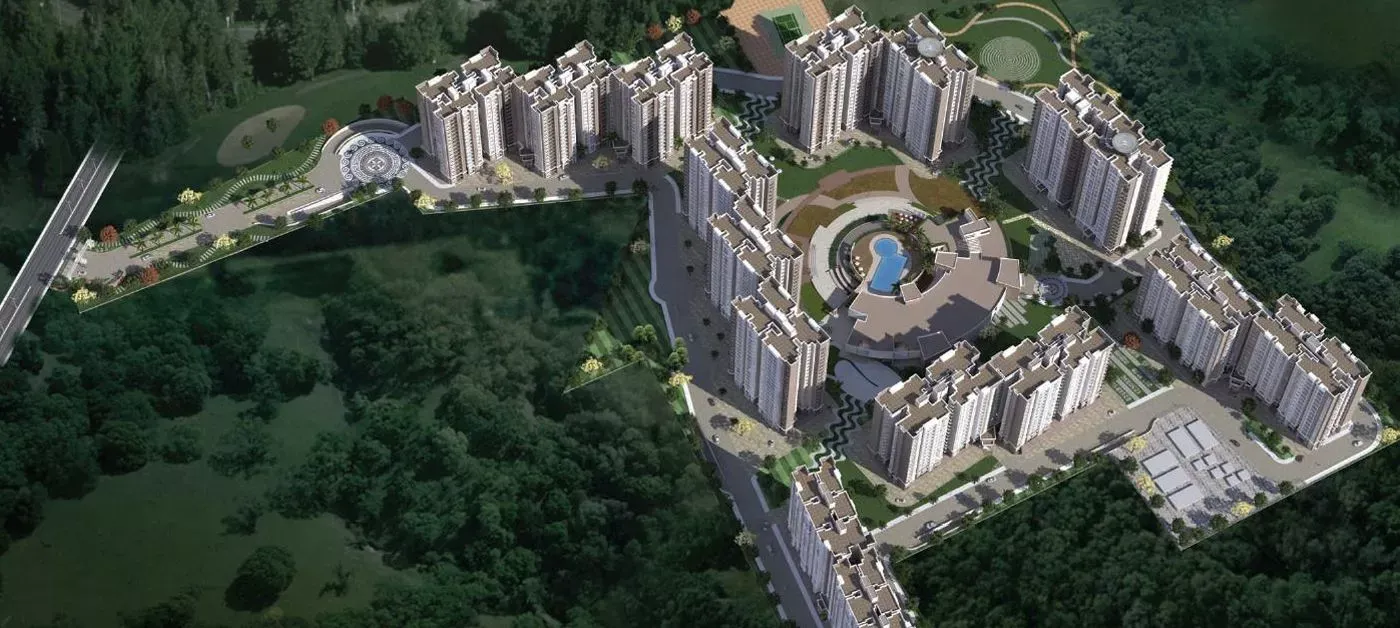
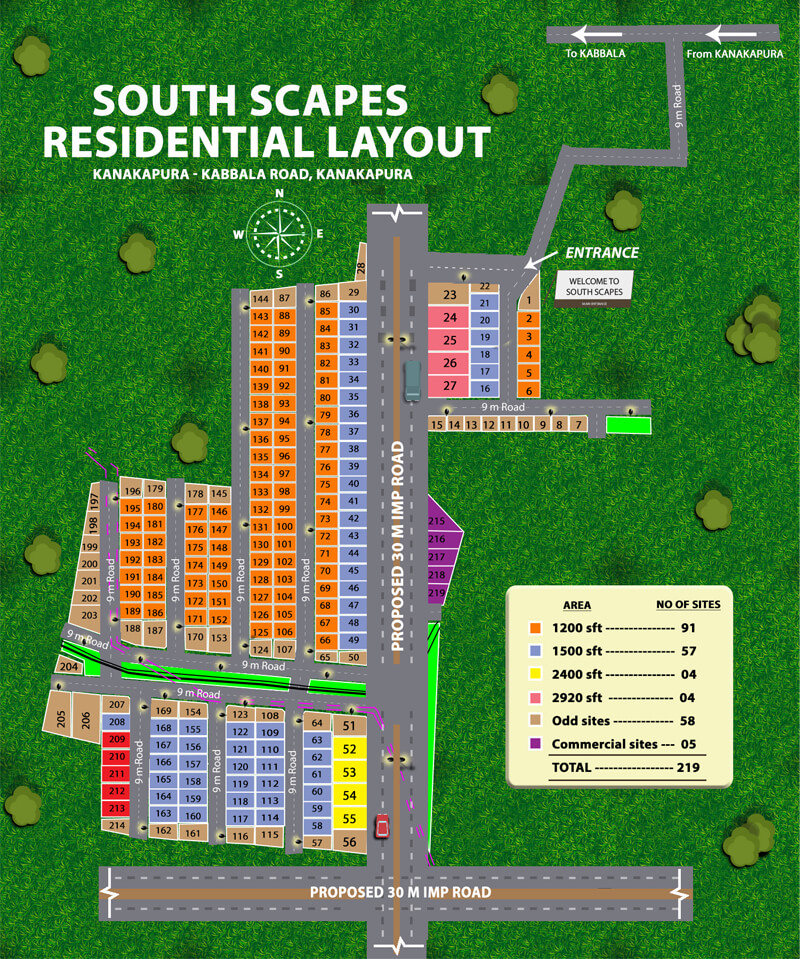
Sprawling residential plotted layout engineered for immediate villa construction. Over 45% of total acreage is permanently dedicated to wide blacktop avenues, landscaped parks, and community amenities.
Ideal for 3BHK/4BHK Duplex Villa with car porch and private terrace garden.
Spacious layout accommodating spacious 4BHK villa, multi-car parking & landscaped courtyard.
Panoramic dual-road frontage with grand architectural setback options and private pool space.
Every detail constructed with uncompromising civil engineering standards, fully compliant with BMRDA municipal specifications.
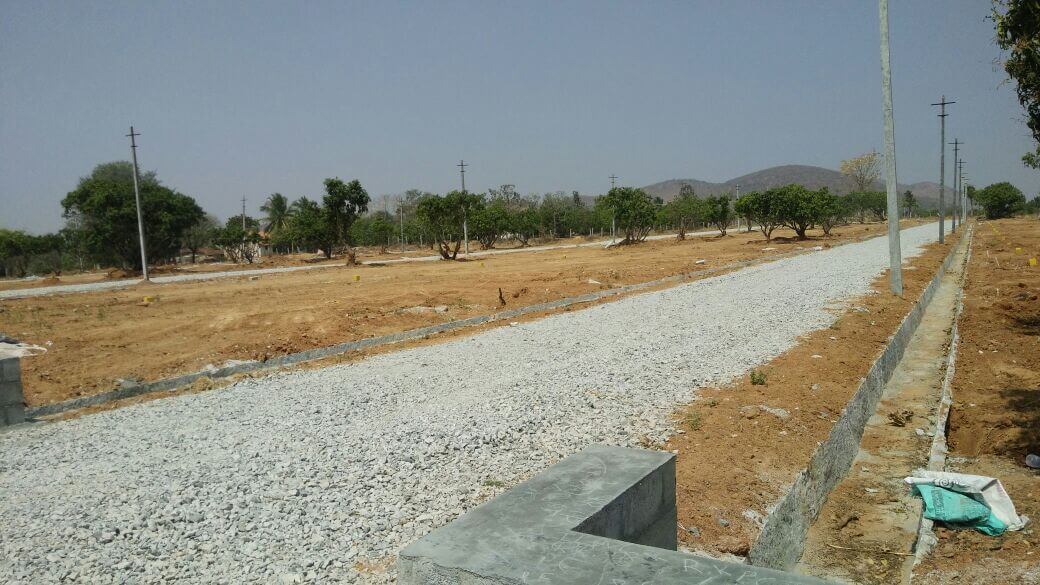
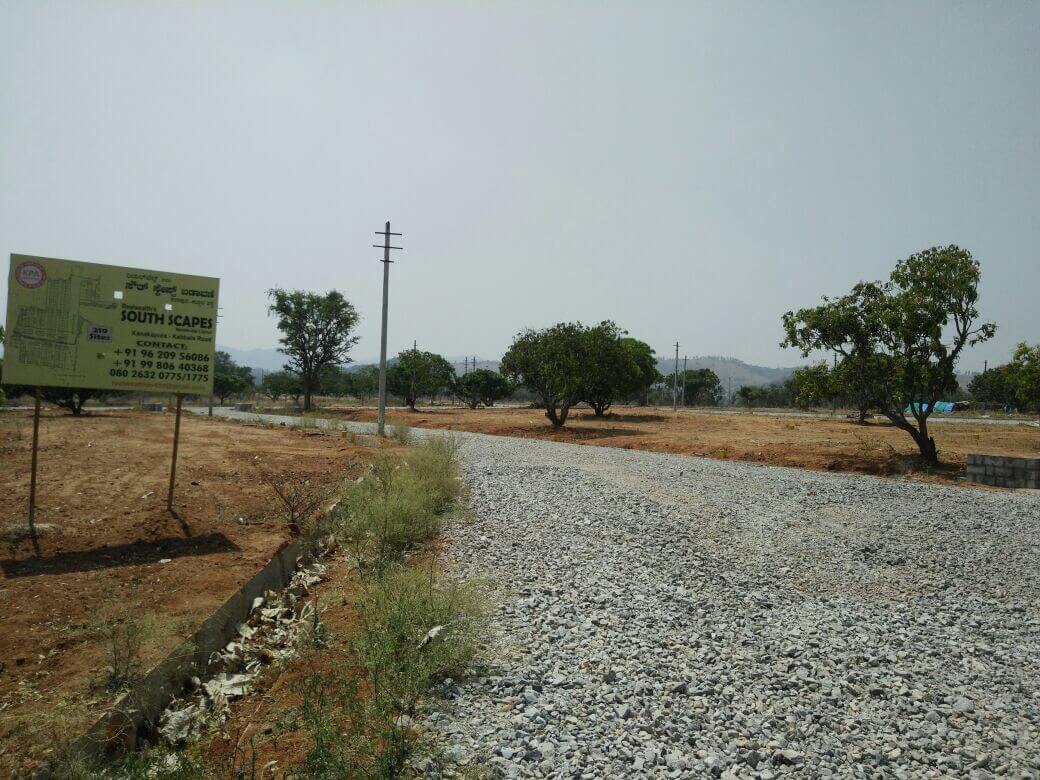
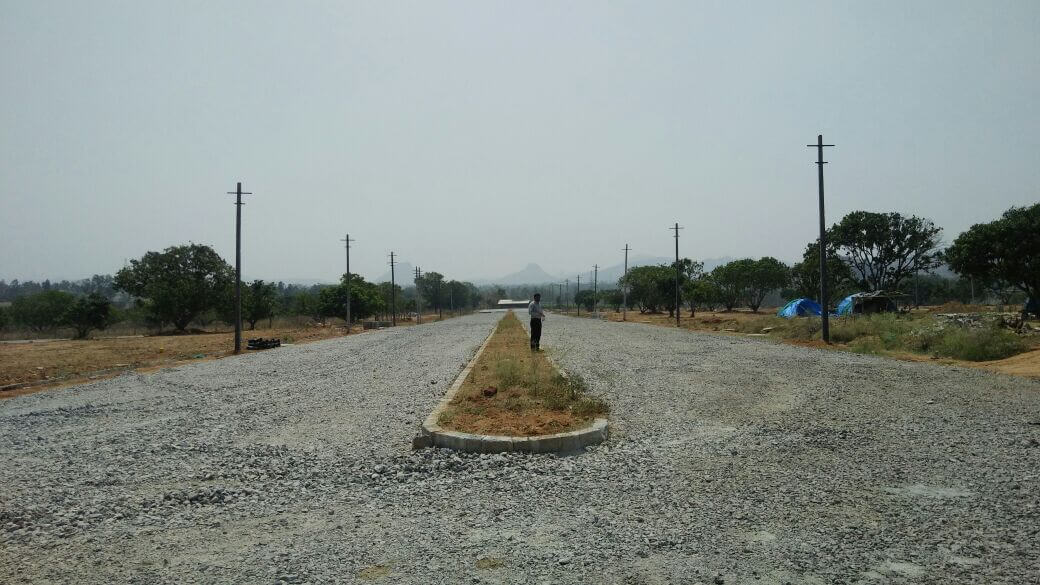
Heavy-duty asphalt blacktop roads with RCC curb stones, pedestrian walkways, and gentle camber for effortless drainage.
Clutter-free overhead sky. High-grade armored underground electrical conduits, dedicated transformer yard, and solar streetlights.
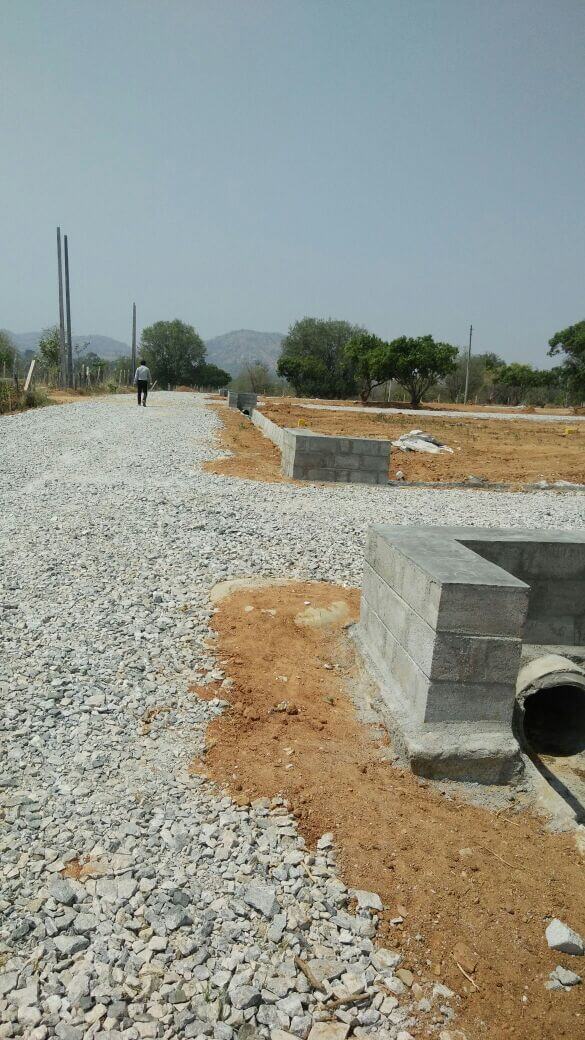
Reinforced concrete covered box drains on both sides of every road with periodic rainwater percolation pits to prevent waterlogging.
Massive overhead water reservoir, high-yield borewells, and dedicated individual water connection stubs provided directly to each plot boundary.
Lush avenue plantations featuring shaded mahogany and neem trees, manicured children's recreation park, walking pathways, and seating gazebos.
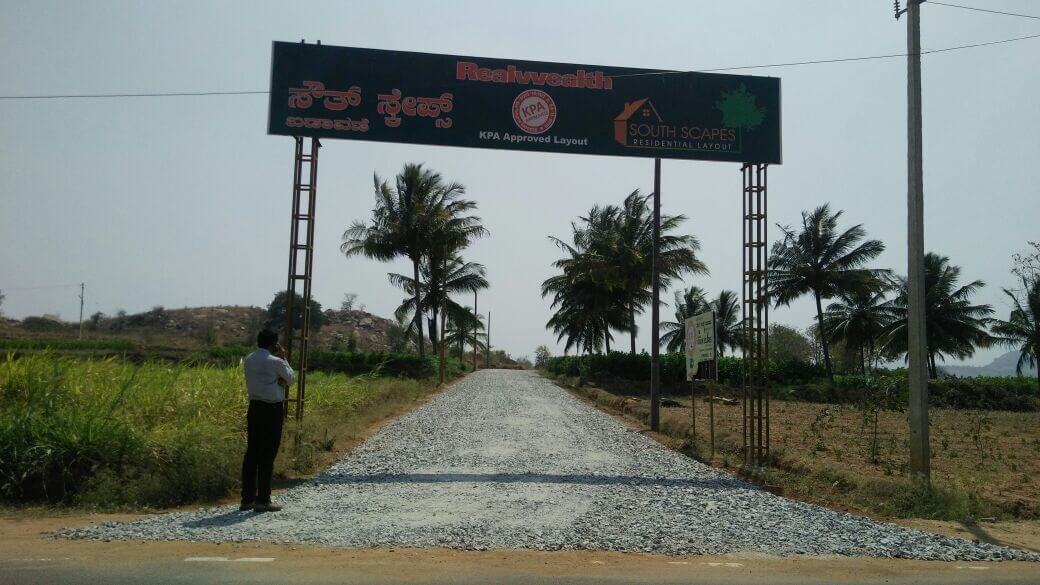
Imposing architectural entrance arch with manned security cabin, boom barriers, complete compound perimeter fencing, and round-the-clock CCTV surveillance.
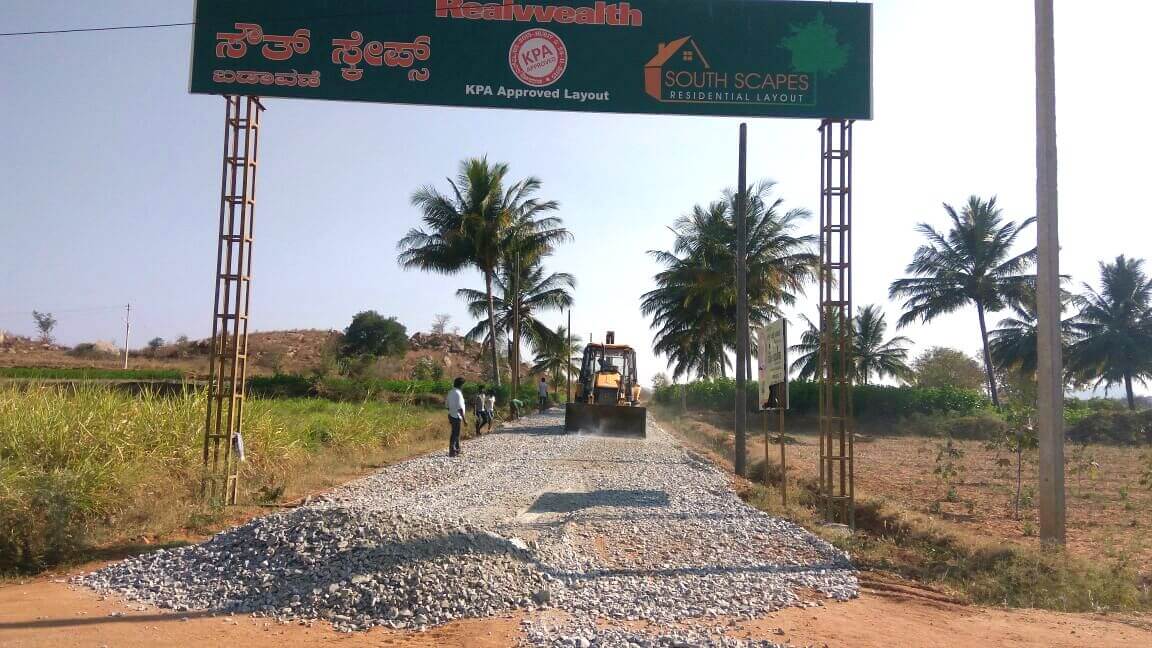
Authentic unedited photography from our Kanakapura layout. Roads, drainage, electrical infrastructure, and demarcated plots ready for registration.
Rapidly appreciating corridor directly connected to the Bengaluru Metro Green Line, 6-lane National Expressway, and key arterial hubs.
Simulate total plot cost, estimated bank loan amount, and projected 5-year capital appreciation in Kanakapura.
We provide complimentary AC cab pickup and drop services directly from Bengaluru Metro stations (Silk Institute / Thalaghattapura) to our Kanakapura layout. Experience the layout, inspect boundary stones, review legal sanctions, and enjoy refreshments with our senior property advisors.